
Inside-Out Visualisation is an architectural visualisation studio specialising in three disciplines — interactive real-time experiences, photorealistic 3D rendering, and cinematic 3D animation.
Whether you're an architect presenting a concept, a developer selling off-plan, or an interior designer refining a finish palette — we give your space the visual language it deserves. Built for the people who demand more than a static image.
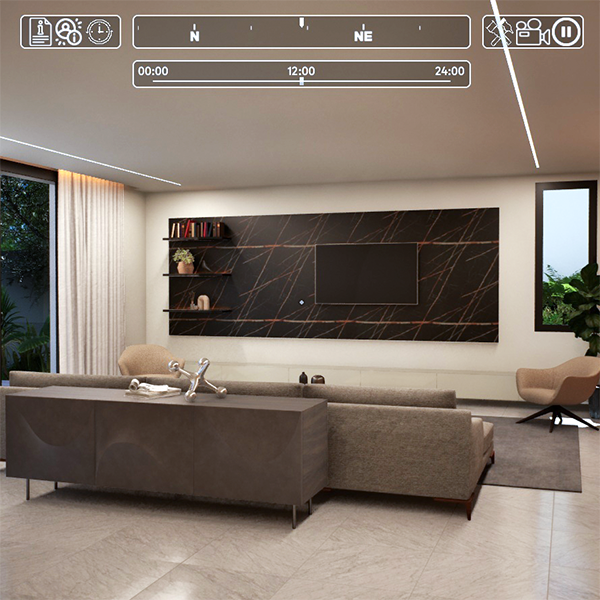
Real-time walkthroughs, daylight simulation, material customisation, live section views, and unit selection — all powered by Unreal Engine 5. Your space, fully explorable before it's built.
Real-time first-person walkthroughs
Dynamic daylight & atmosphere cycle simulation
Live material, finish & furniture customisation
Live section cuts through walls, floors & structure
Packaged as a standalone app — no internet required
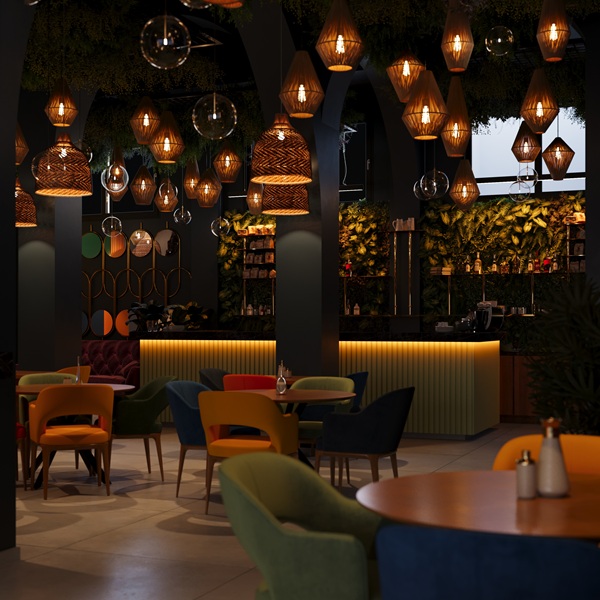
Photorealistic stills crafted in 3ds Max with Corona Renderer. Every texture, light, and shadow dialled in to present your space at its absolute finest.
Photorealistic still imagery using 3ds Max & Corona Renderer
Interior & exterior rendering
High-resolution output ready for print & digital
Multiple angle deliveries per scene
Fast turnaround with iterative revision rounds
Cinematic walkthroughs and flythrough sequences produced in Twinmotion and Unreal Engine 5. Motion that communicates scale, atmosphere, and story in a way stills simply can't.
Cinematic walkthrough & flythrough sequences
Produced in Twinmotion or Unreal Engine 5
Atmospheric lighting & environmental effects
Exterior approach & aerial reveal animations
Interior room-to-room flow animations
Discover a new standard in architectural presentation.
This interactive walkthrough showcases a fully real-time architectural experience built in Unreal Engine 5 — designed to give clients an immersive, hands-on way to explore a project before it's built.
Features include:
→ Daylight Cycle & Lighting Control
→ Material & Furniture Changers
→ Live Section Mode &; 3D Measurement Tool
→ Unit Selection with detailed property information
→ Interactive Elements : doors, curtains, light switches
→ Map System, Camera Modes, Graphic Settings & more
This project was made using : Revit, 3Ds Max, Unreal Engine 5.7
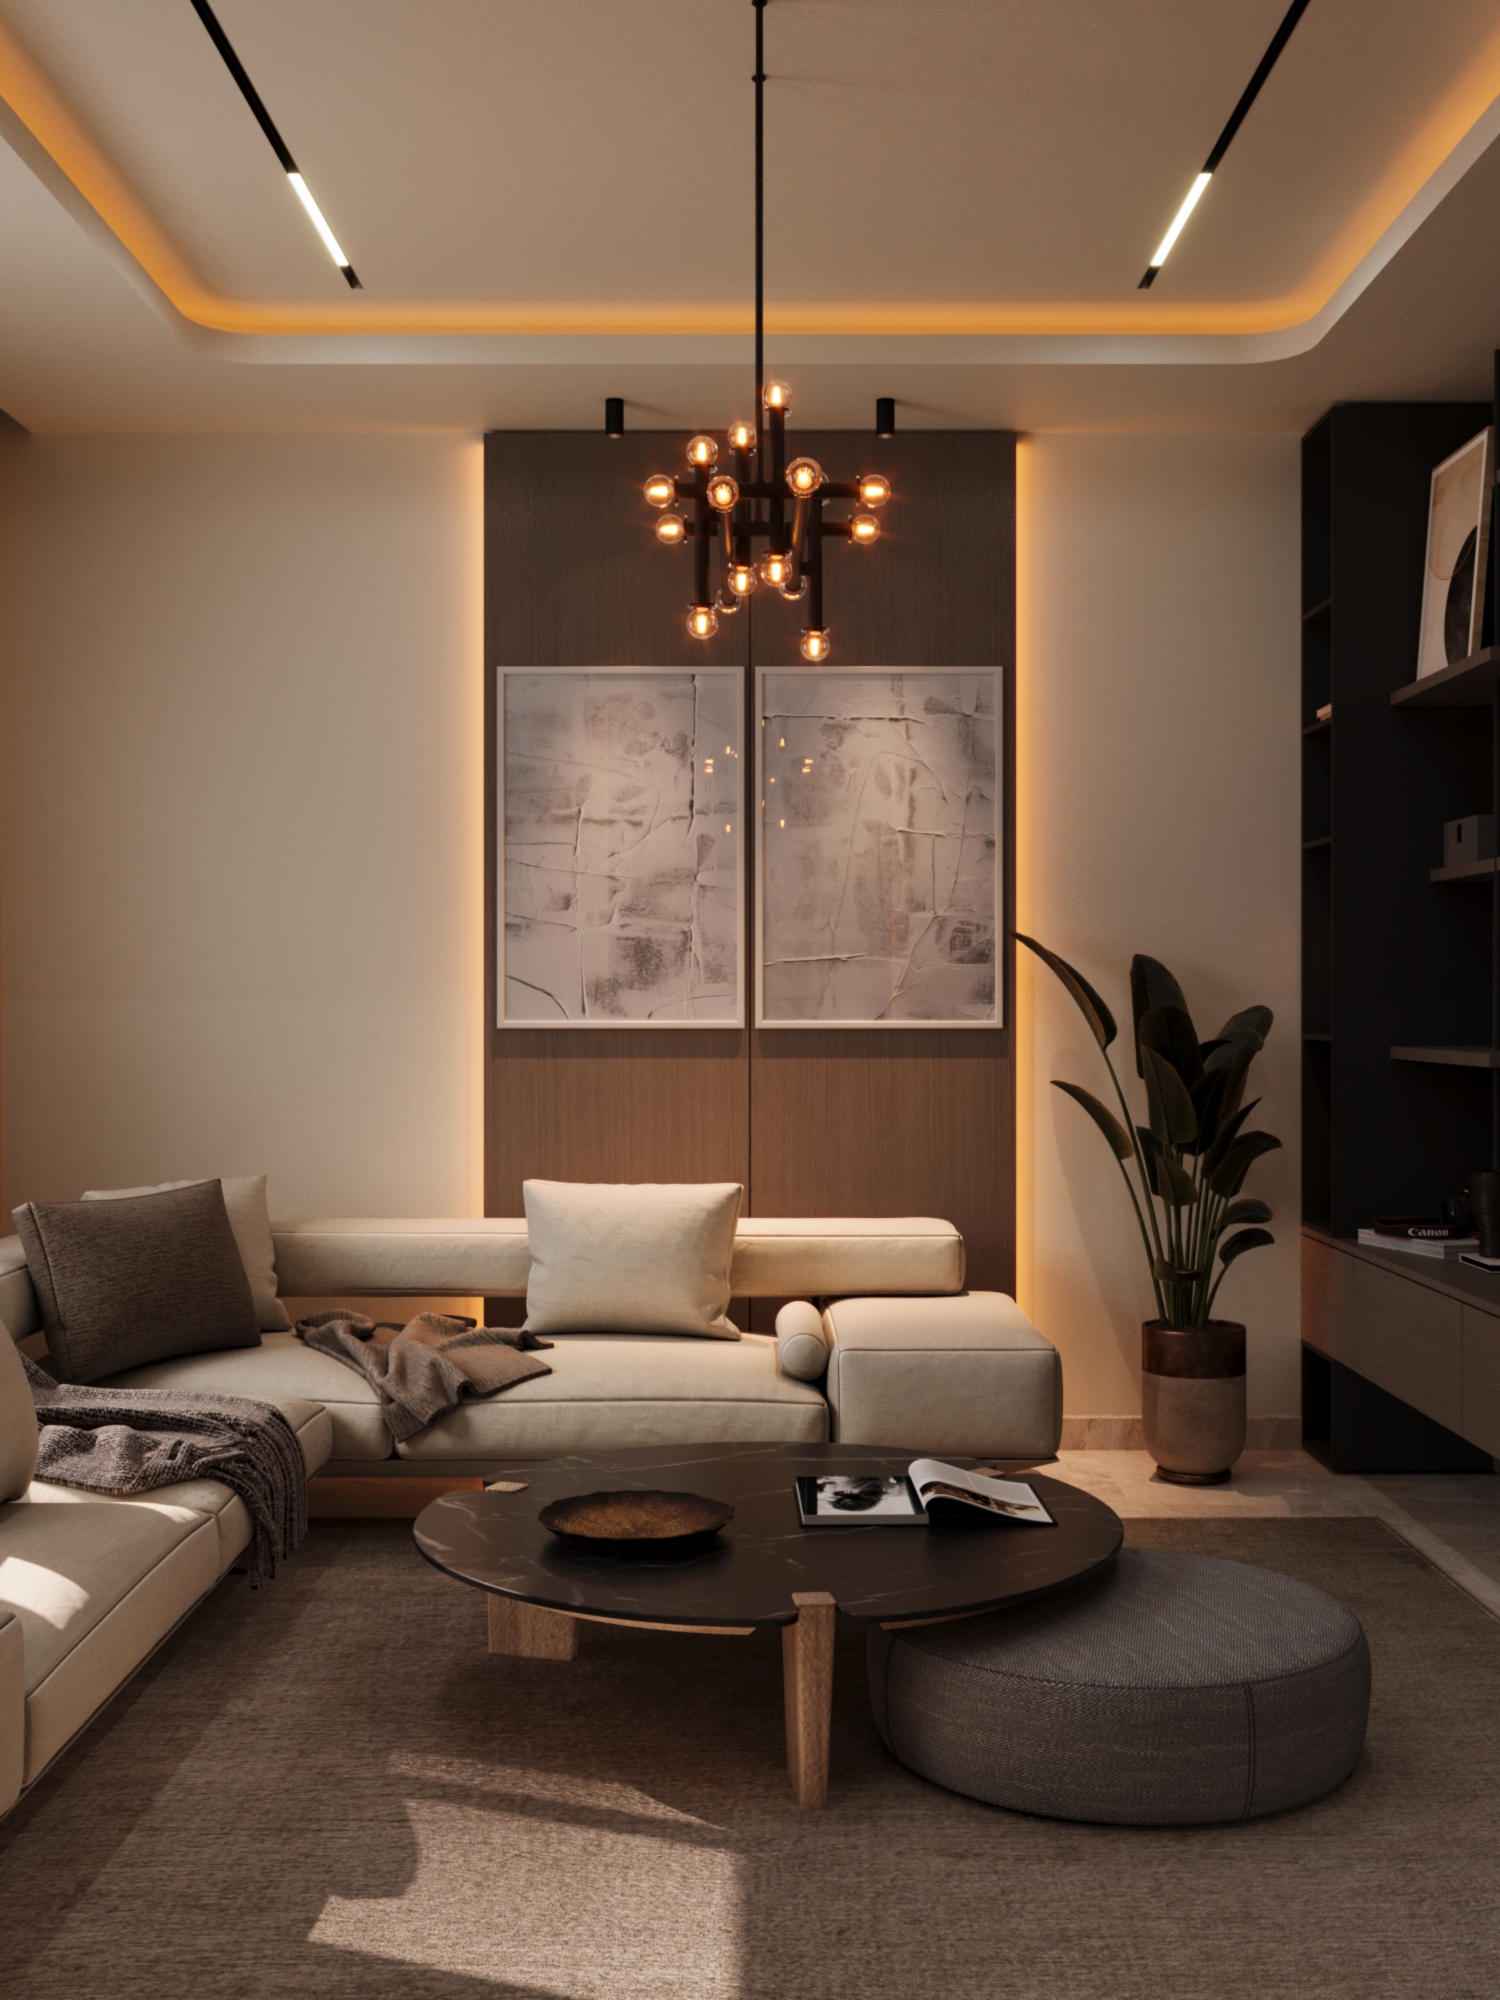
This apartment project explores a warm contemporary interior defined by natural materials, soft lighting, and a calm spatial composition. The design focuses on creating a refined and comfortable living environment where wood textures, neutral tones, and carefully integrated lighting elements work together to shape the atmosphere.
Our included concept development, 3D modeling, material and lighting design, and final visualization. Tools used: AutoCAD, 3ds Max, Corona Renderer, Adobe Photoshop.
This project involves the renovation of a vintage villa built in the 1960s, situated on a 1,800 square meter plot with 450 square meters of covered area. Our goal was to enhance the villa's design by incorporating a contemporary Mediterranean aesthetic. Our work extended to the garden and its landscaping, where we aimed to create a seamless transition between the villa's interior and its surrounding land, while prioritizing the client's desire for an improved quality of life and a unique atmosphere.
These renders and architectural animations aim to capture the essence of the new atmosphere proposed in our design, highlighting the significance of architectural details, lighting, shadows, and vegetation in creating the desired ambiance for our project.
This project was made using : Revit, 3Ds Max, Adobe Photoshop, Twinmotion, Adobe Premier.
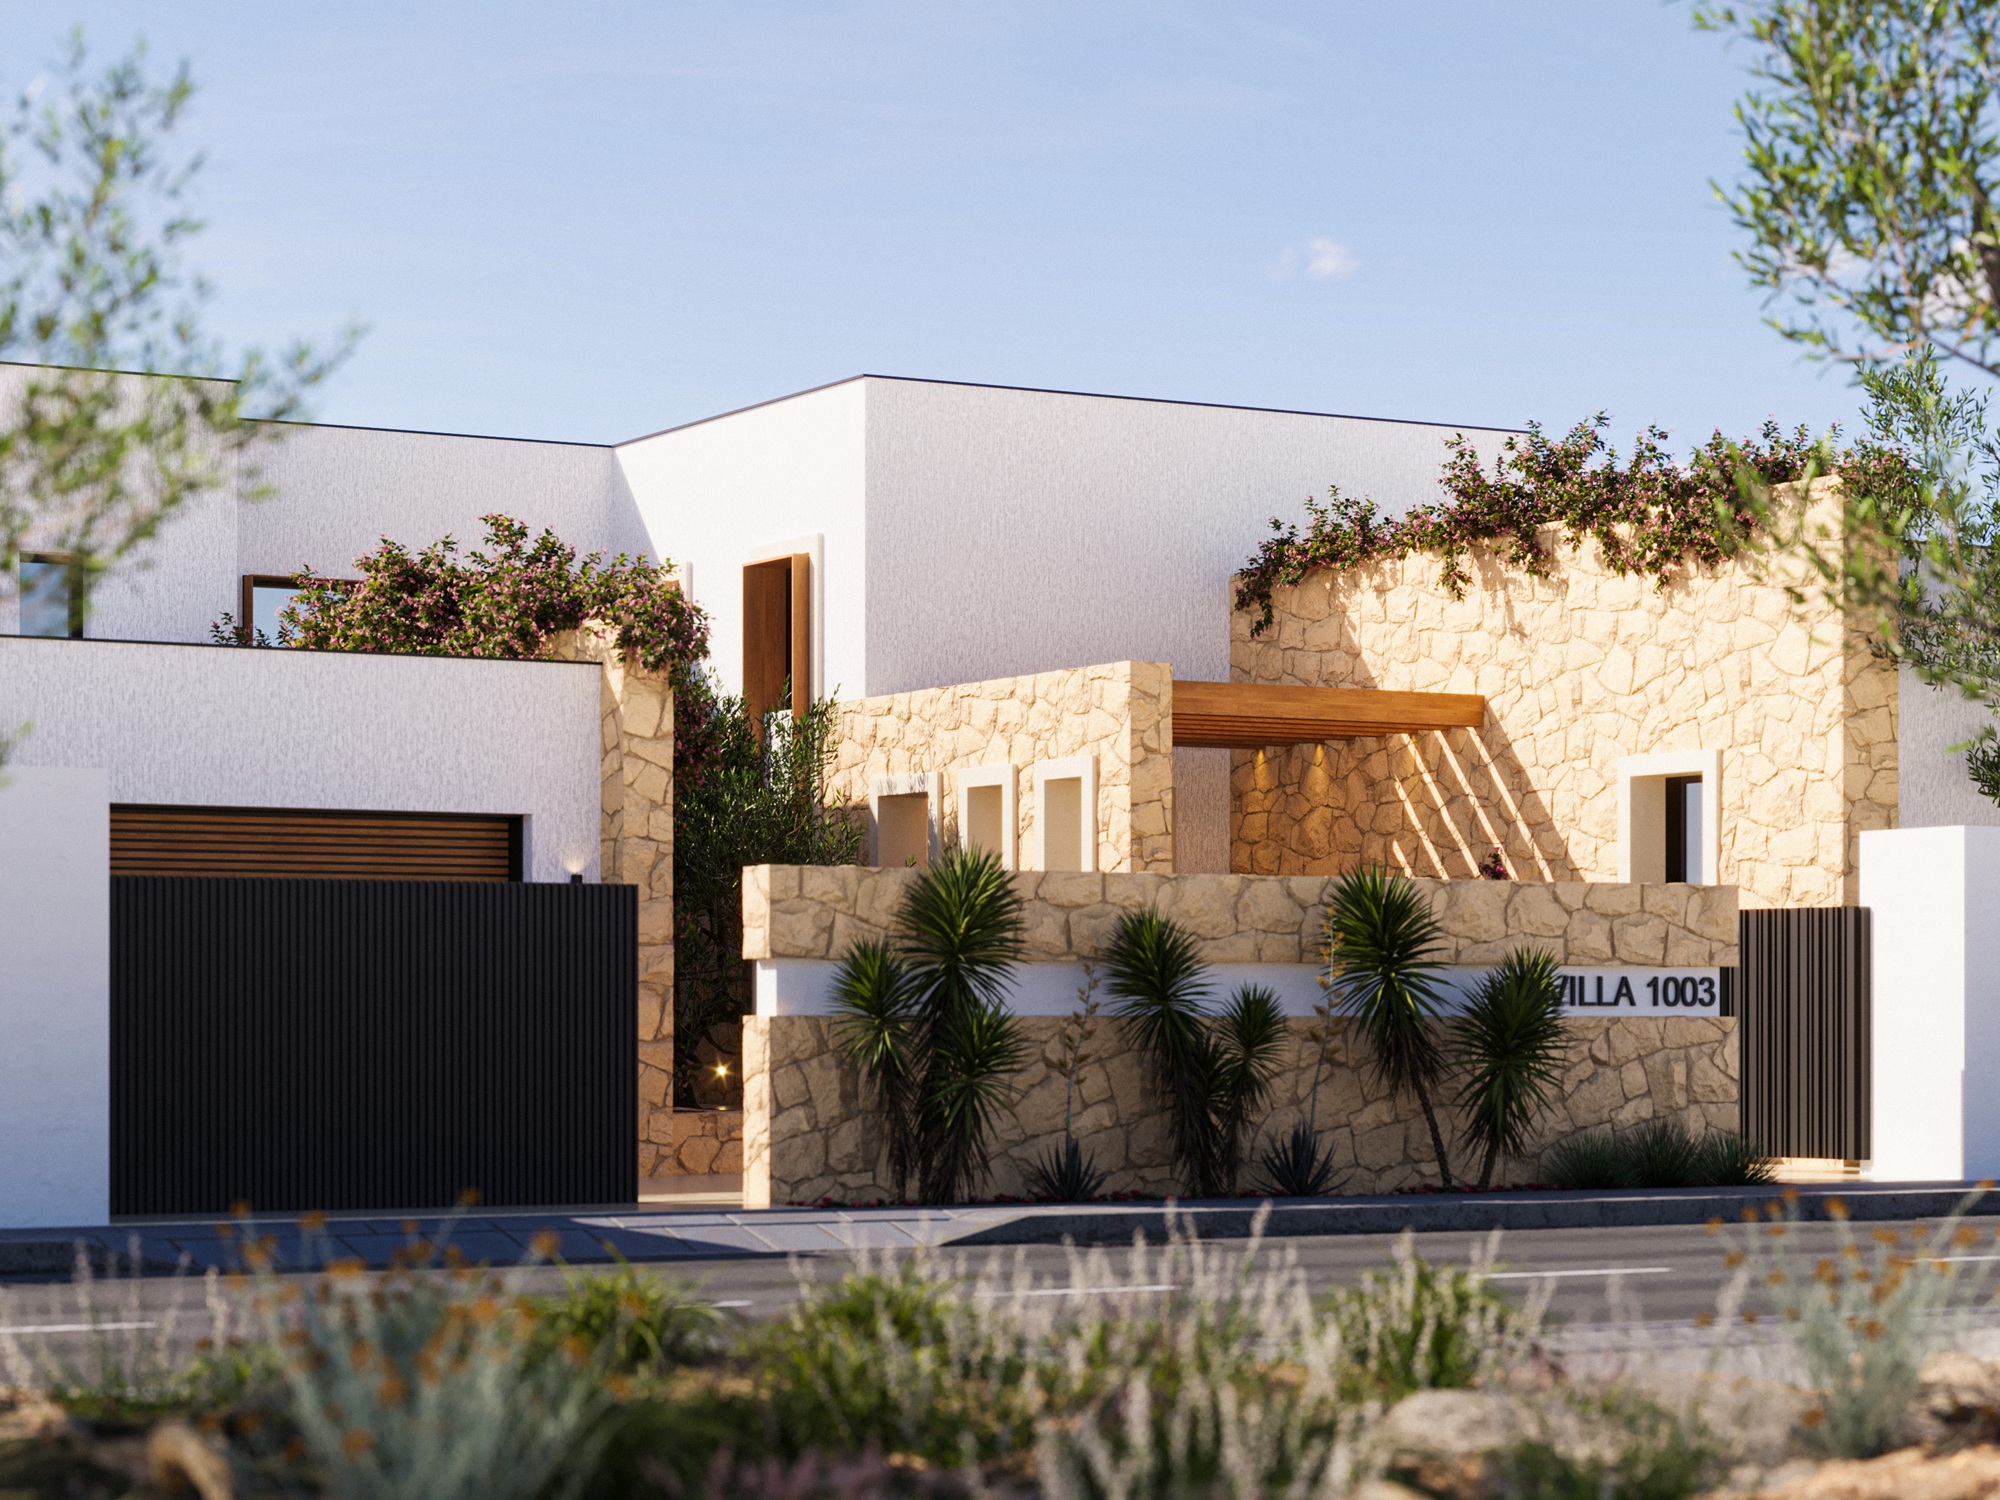
Set on a 1,250 square meter plot, this villa features a 445 square meter covered area. Designed around an existing Olea trees, it captures a modern Mediterranean vibe while offering a practical layout. Our goal is to create a smooth blend between the villa and the surrounding trees, focusing on the client's dream of a unique lifestyle and a charming atmosphere.
These renders aim to capture our interpretation of the relations between the Olea trees and the villa, highlighting the significance of architectural details, lighting, shadows, and vegetation in creating the desired ambiance for our project.
This project was made using : Revit, 3Ds Max, Corona Renderer, Adobe Photoshop.
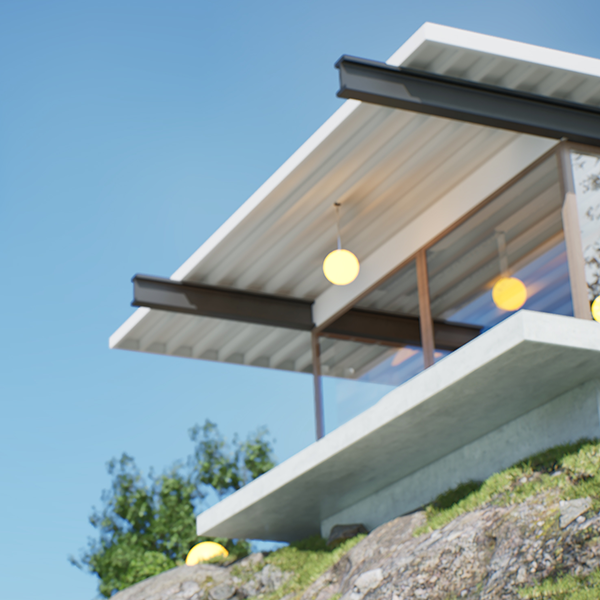
This is a study project, it's a mix between two worlds, the real world and the virtual world. In this visualisation project I've chosen to integrate the Stahl house inside the GTA San Andreas world. as it's known there is a replica in the SA world knowns as mulholland safehouse.As a part of my learning process of the Unreal Engine 5, I've chosen to visualisation this mix with the use of several tools and techniques to achieve the best possible result.
This project was done with:Adobe Premier, Adobe Photoshop, GTA San Andreas, 3ds Max, Unreal engine 5, Quixel Megascans.
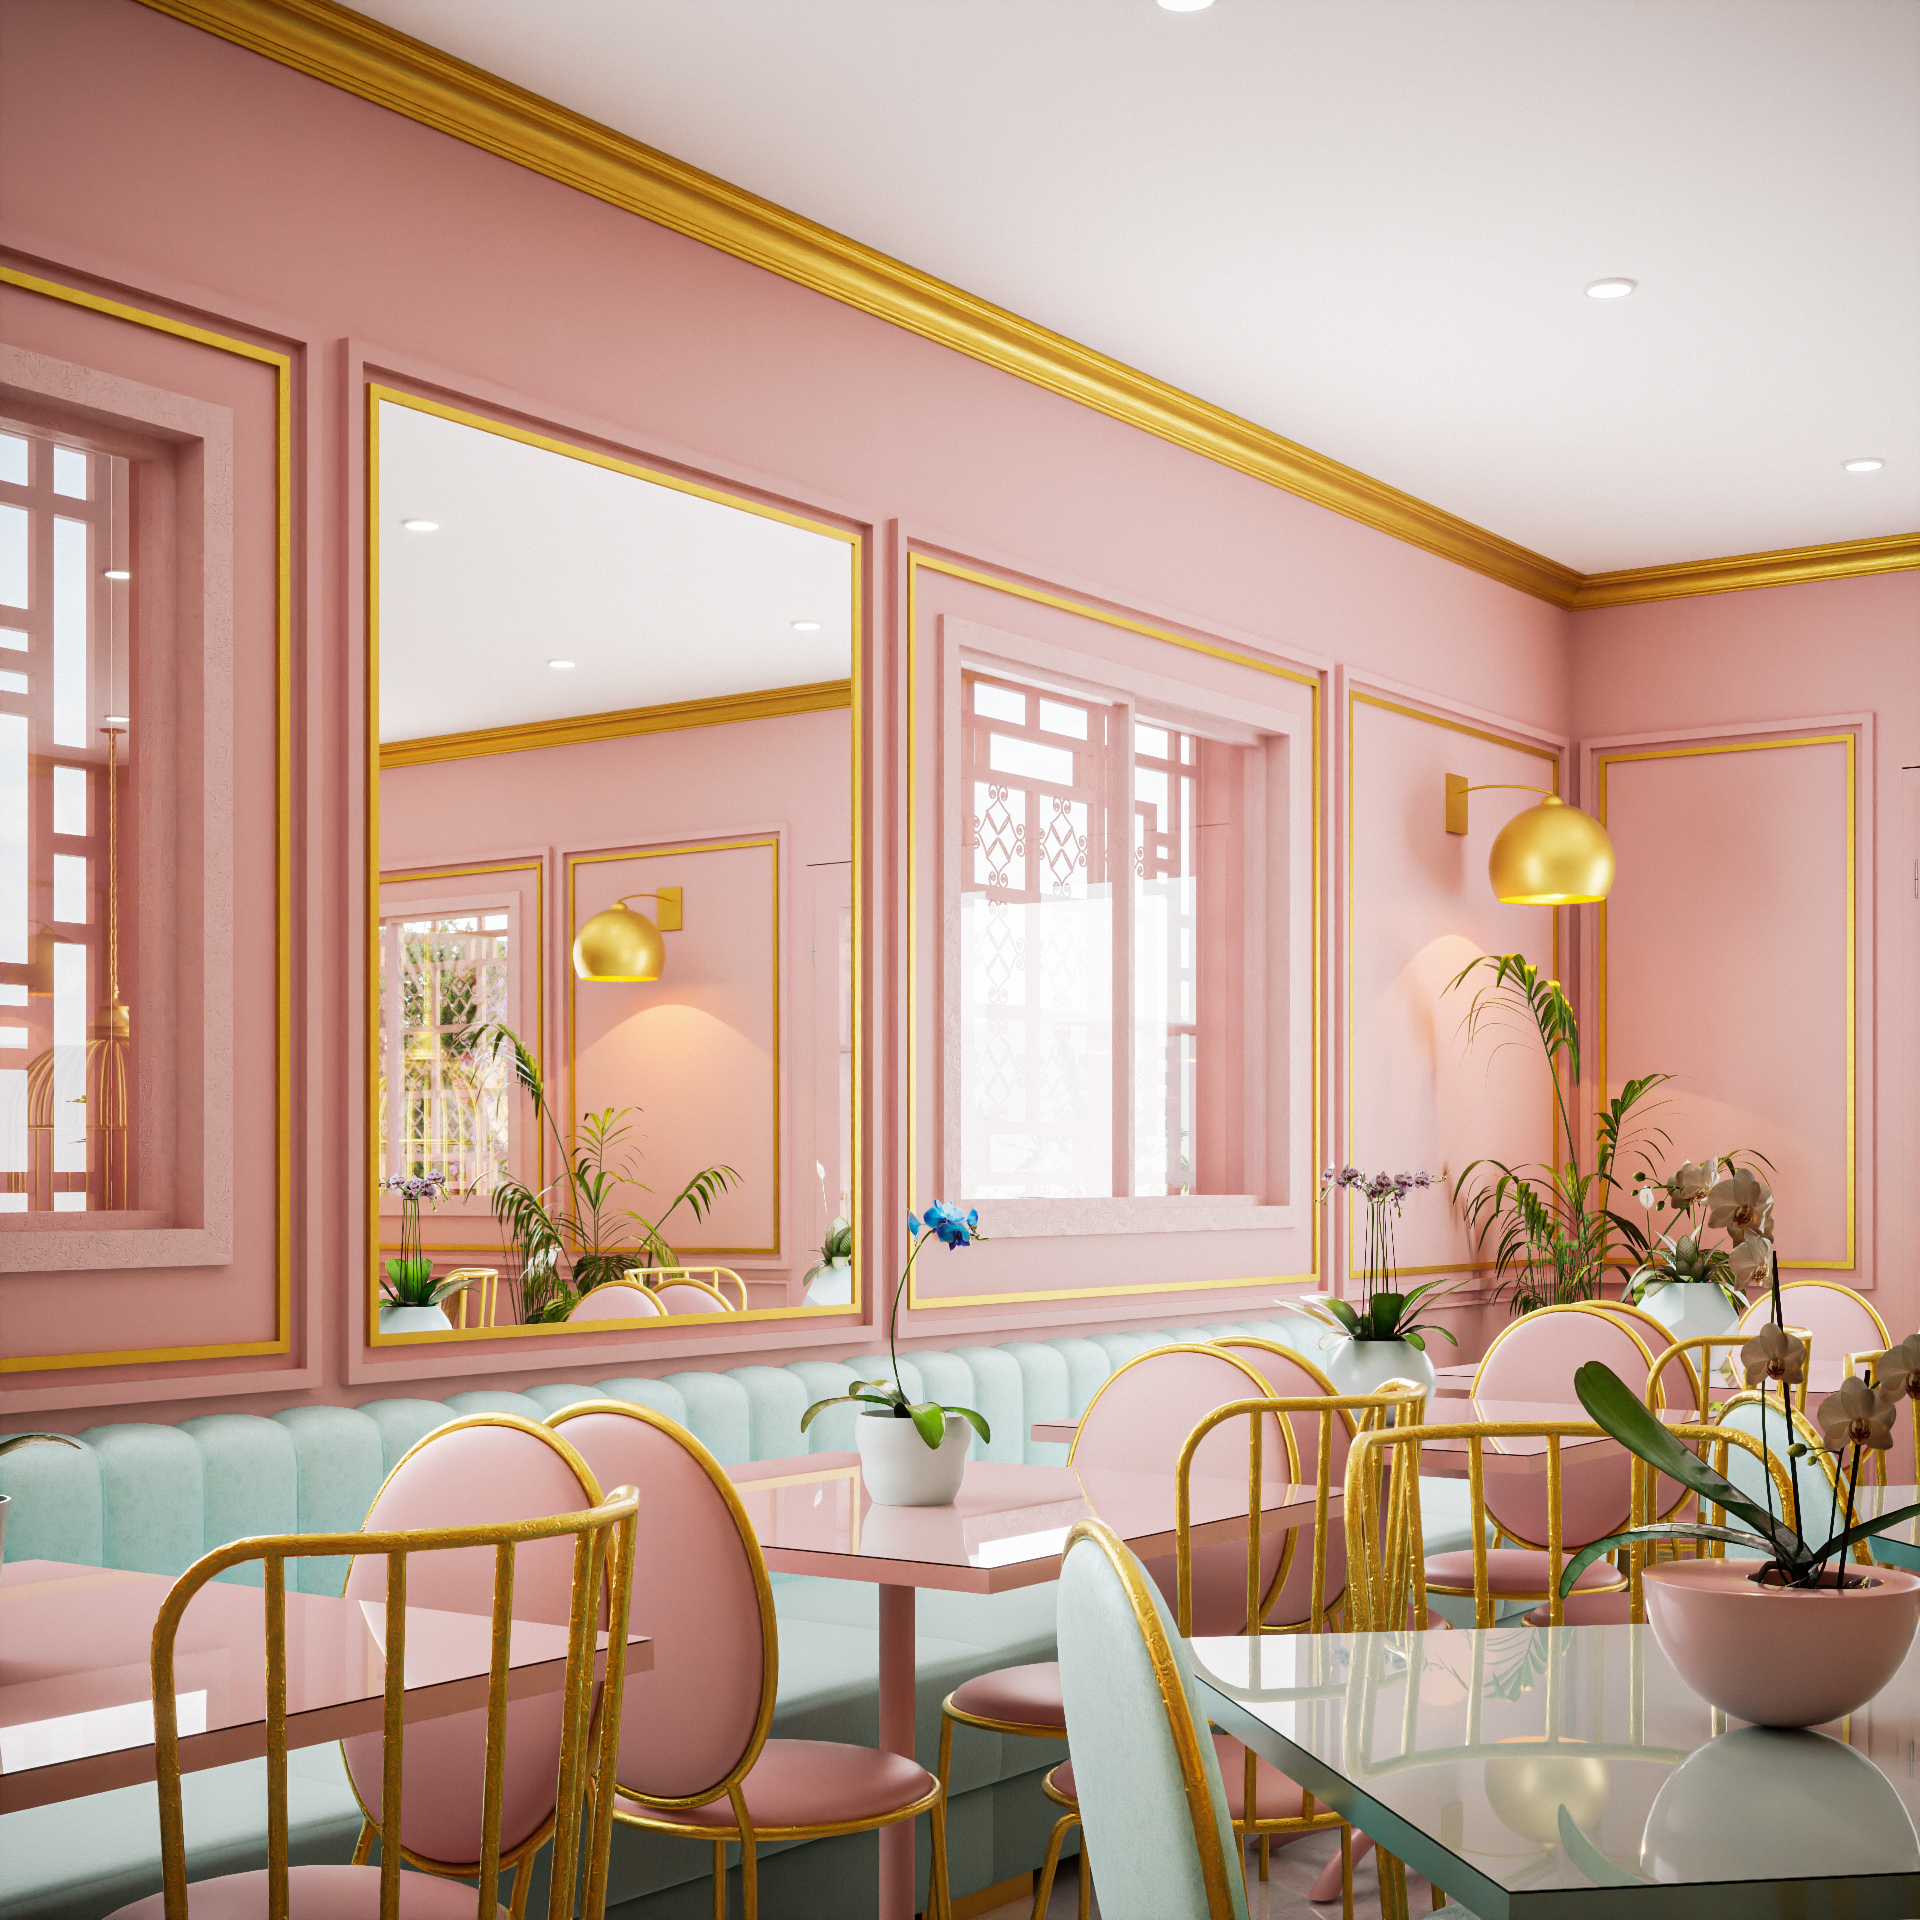
This project reinterprets the traditional pastry boutique through a contemporary and elegant design language. Inspired by the delicate aesthetics of confectionery, the project combines soft pastel tones, luxurious gold accents, and refined architectural detailing to create a warm and memorable customer experience. Large mirrors enhance natural light and spatial perception, while curved furniture and upholstered seating introduce comfort and sophistication. The resulting atmosphere balances femininity, luxury, and hospitality, transforming the pastry shop into an inviting destination where architecture reflects the craftsmanship and sweetness of the products on display.
This project was done with:Adobe Premier, Adobe Photoshop, 3ds Max, Twinmotion.